We present a spectacular newly built villa, practically finished and ready to move in, located in a quiet residential area of La Nucía. A unique property that combines contemporary architecture, maximum privacy, and open views of the natural surroundings and the sea, in one of the most privileged locations on the Costa Blanca.
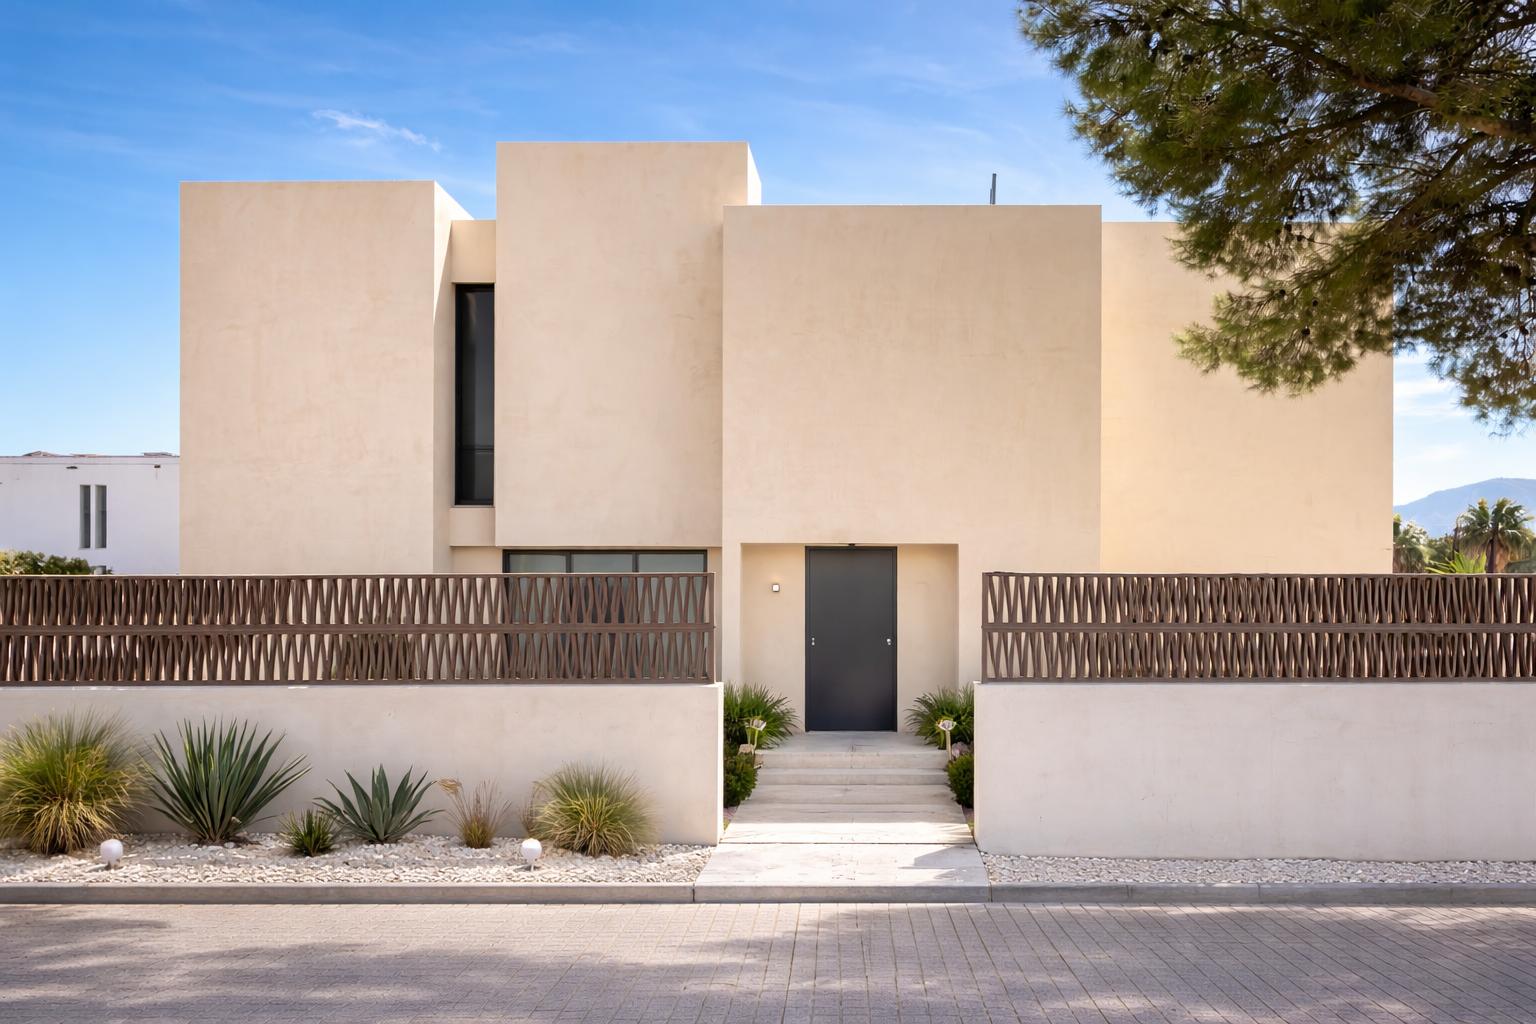
The home is set on a large plot of 800 m², situated in a recently developed area with excellent connections to both La Nucía and Altea and Benidorm. Vehicle access is via a ramp with outdoor parking at ground level, while pedestrian access elegantly connects the street with the main entrance, providing character and presence from the very first moment.
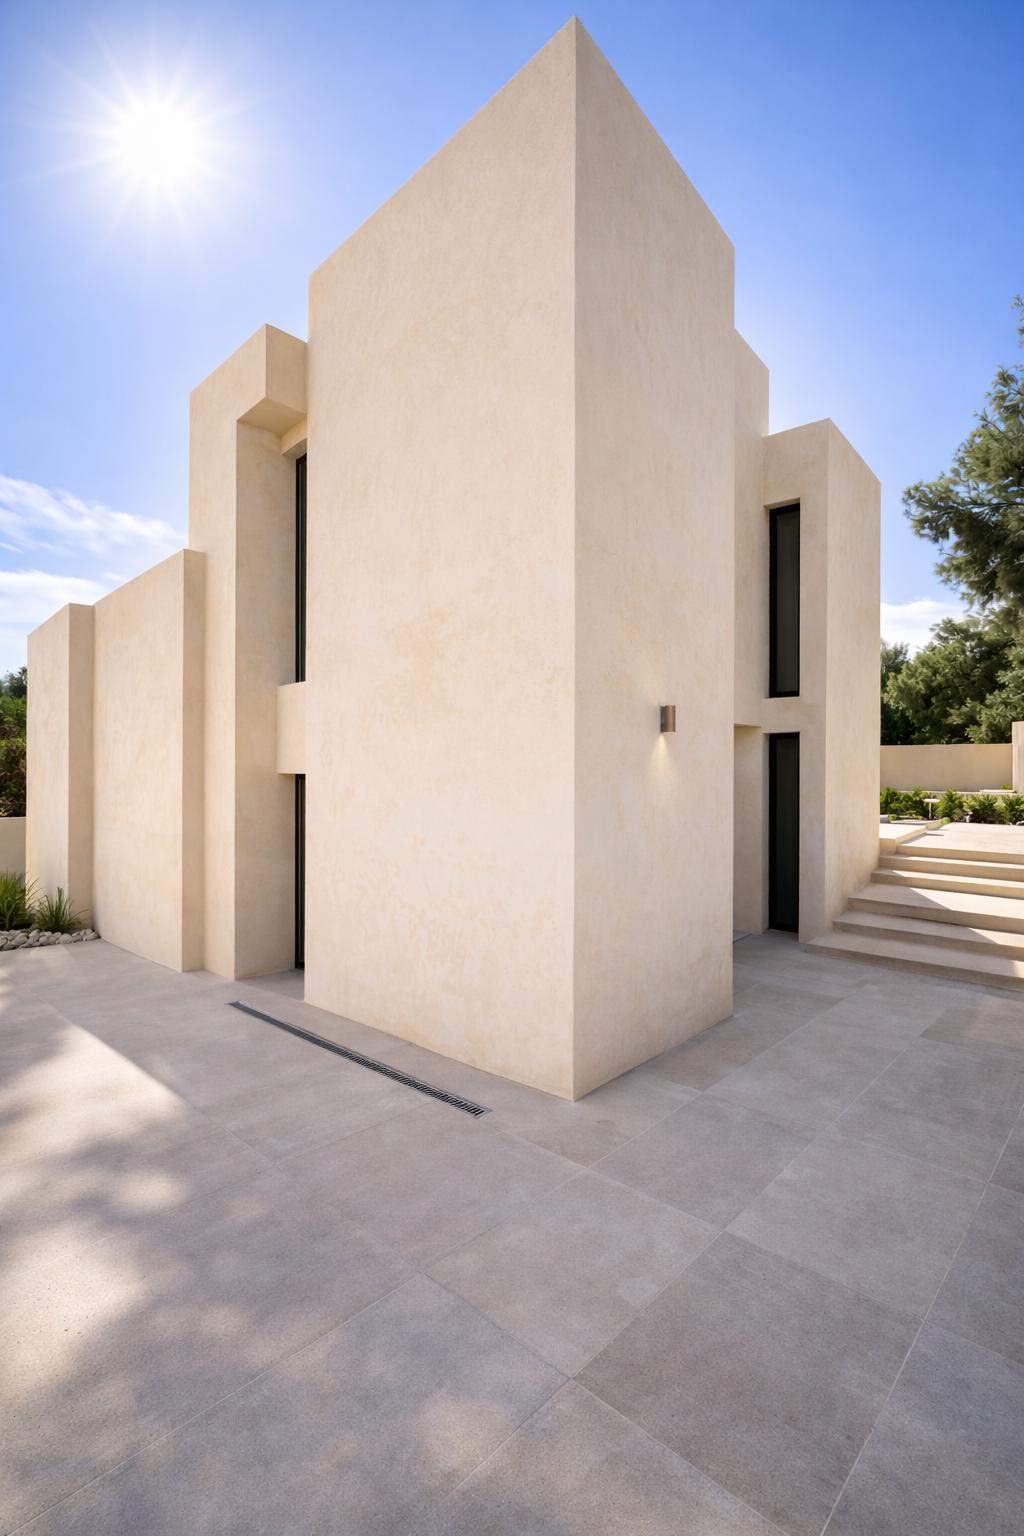
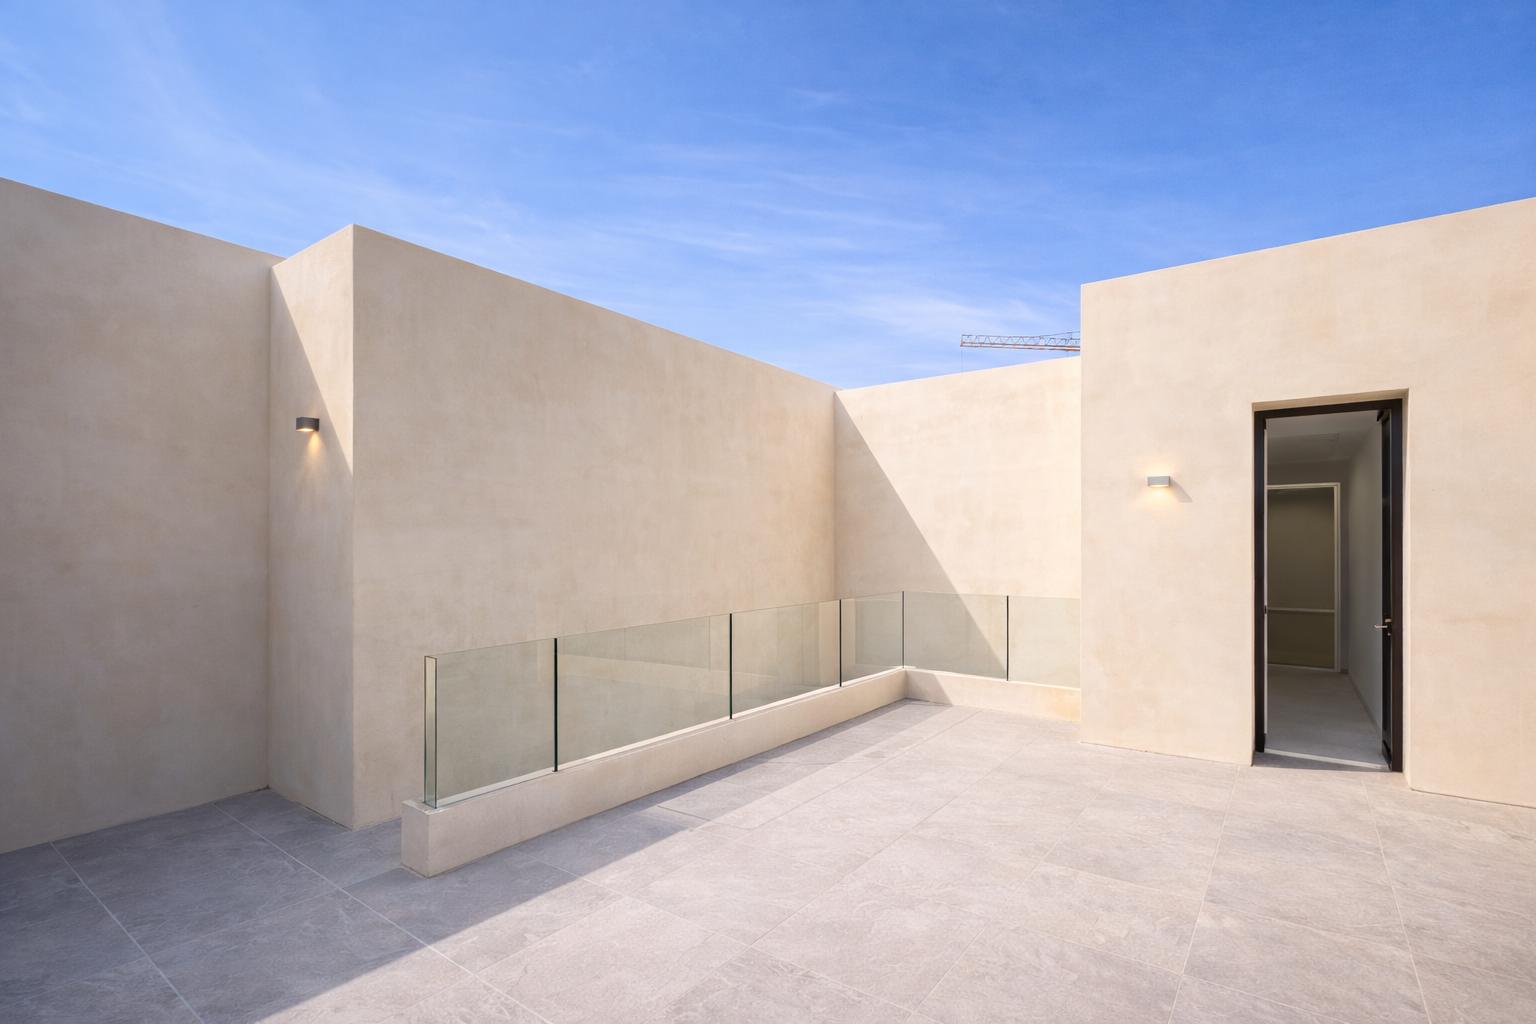
Architecturally, the property stands out for its composition of cubic volumes of different heights that create an irregular, modern, and sophisticated geometry. This interplay of volumes creates an attractive effect of light and shadow both day and night, enhanced by a carefully designed outdoor lighting scheme that highlights the architectural structure and provides an elegant and timeless image.
The home is distributed over three levels: basement, ground floor, and first floor.
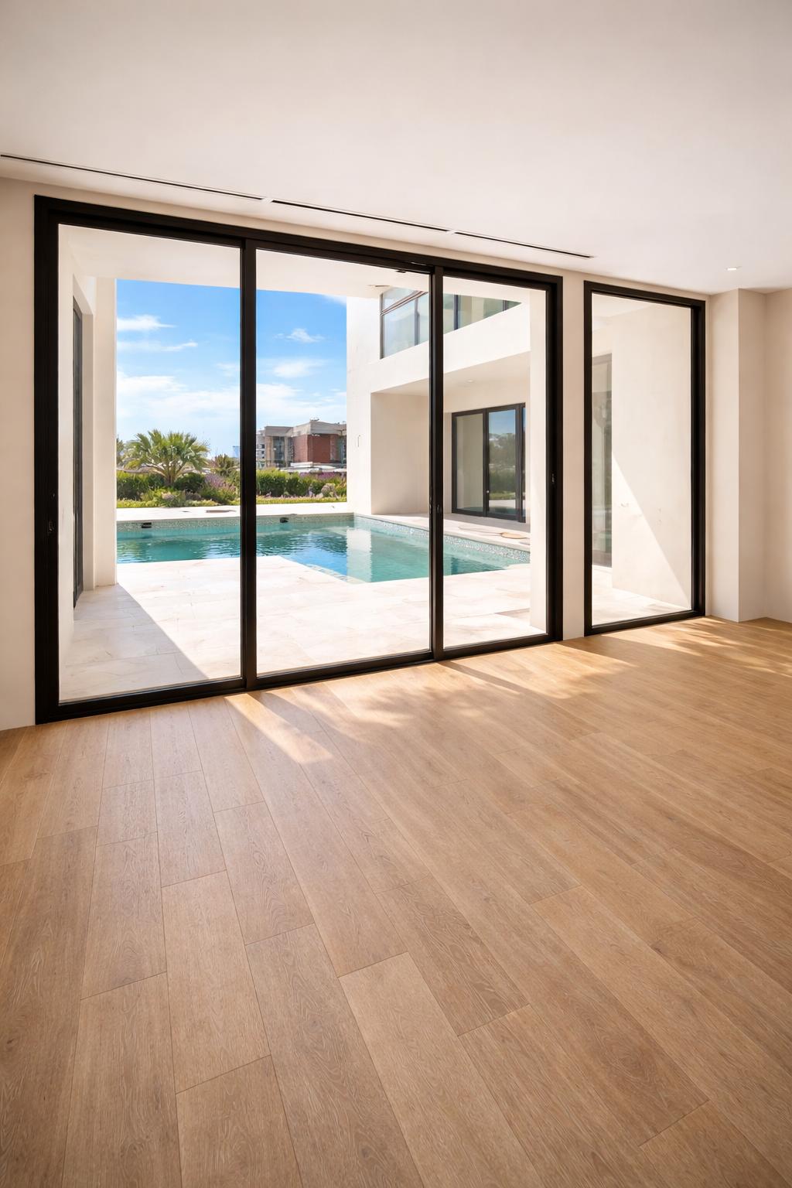
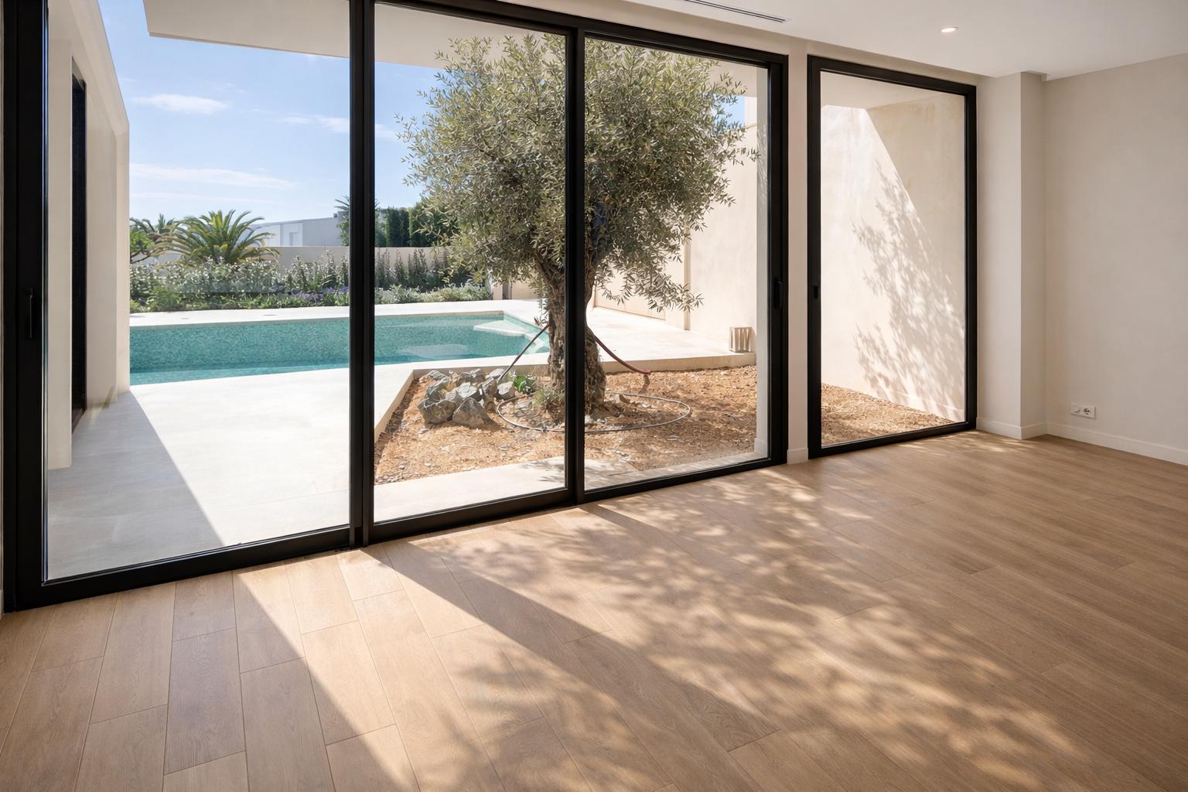
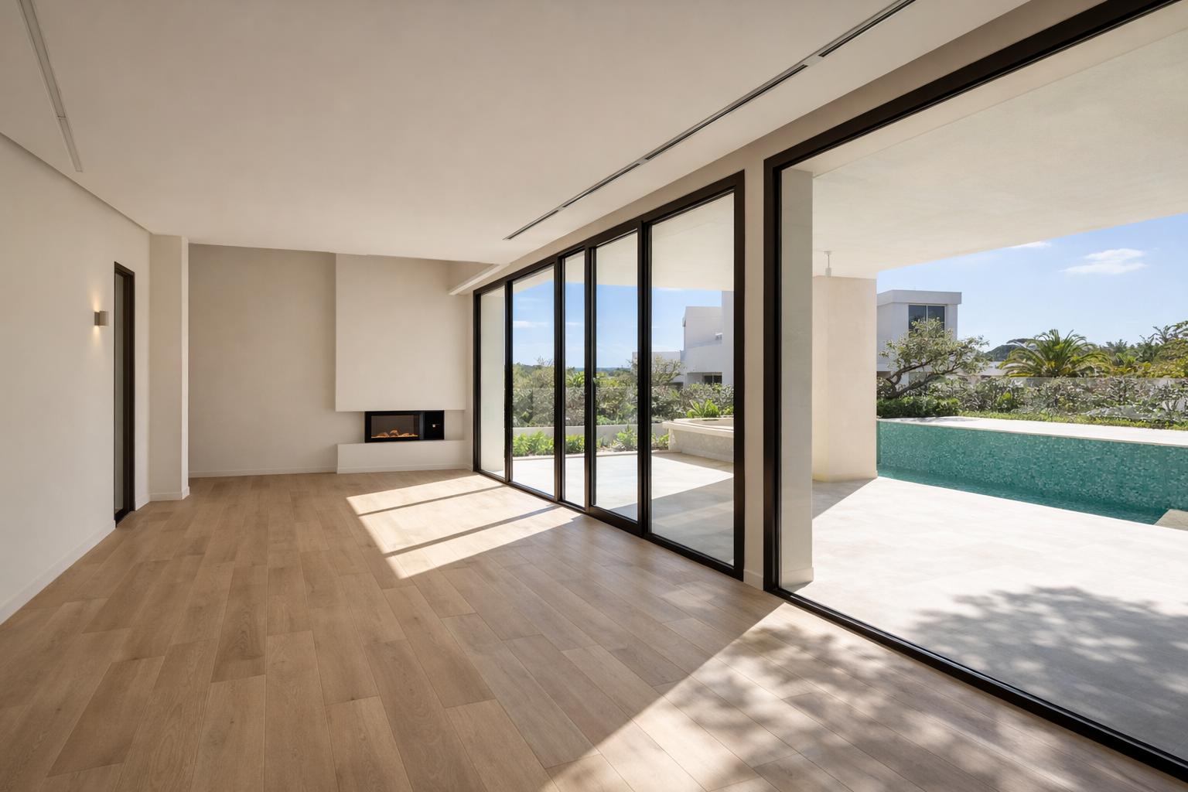
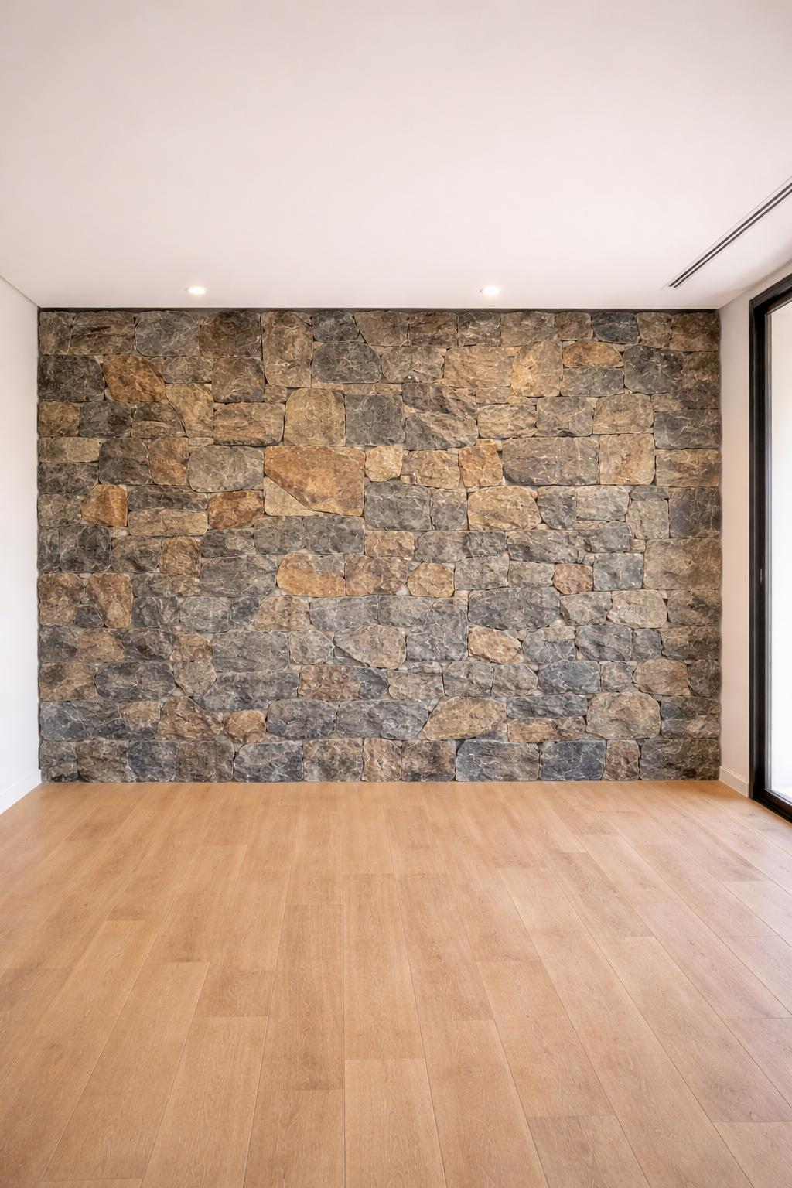
On the ground floor, we find the main daytime area, conceived as an open space where the kitchen, dining room, and living room integrate fluidly. The living room, at double height and slightly elevated compared to the kitchen, provides an exceptional sense of spaciousness and representativeness. Large windows allow abundant natural light to flood in and visually connect the interior with the terrace and the pool. On this same floor is the master bedroom with an en-suite bathroom and dressing room, in addition to a courtesy bathroom.
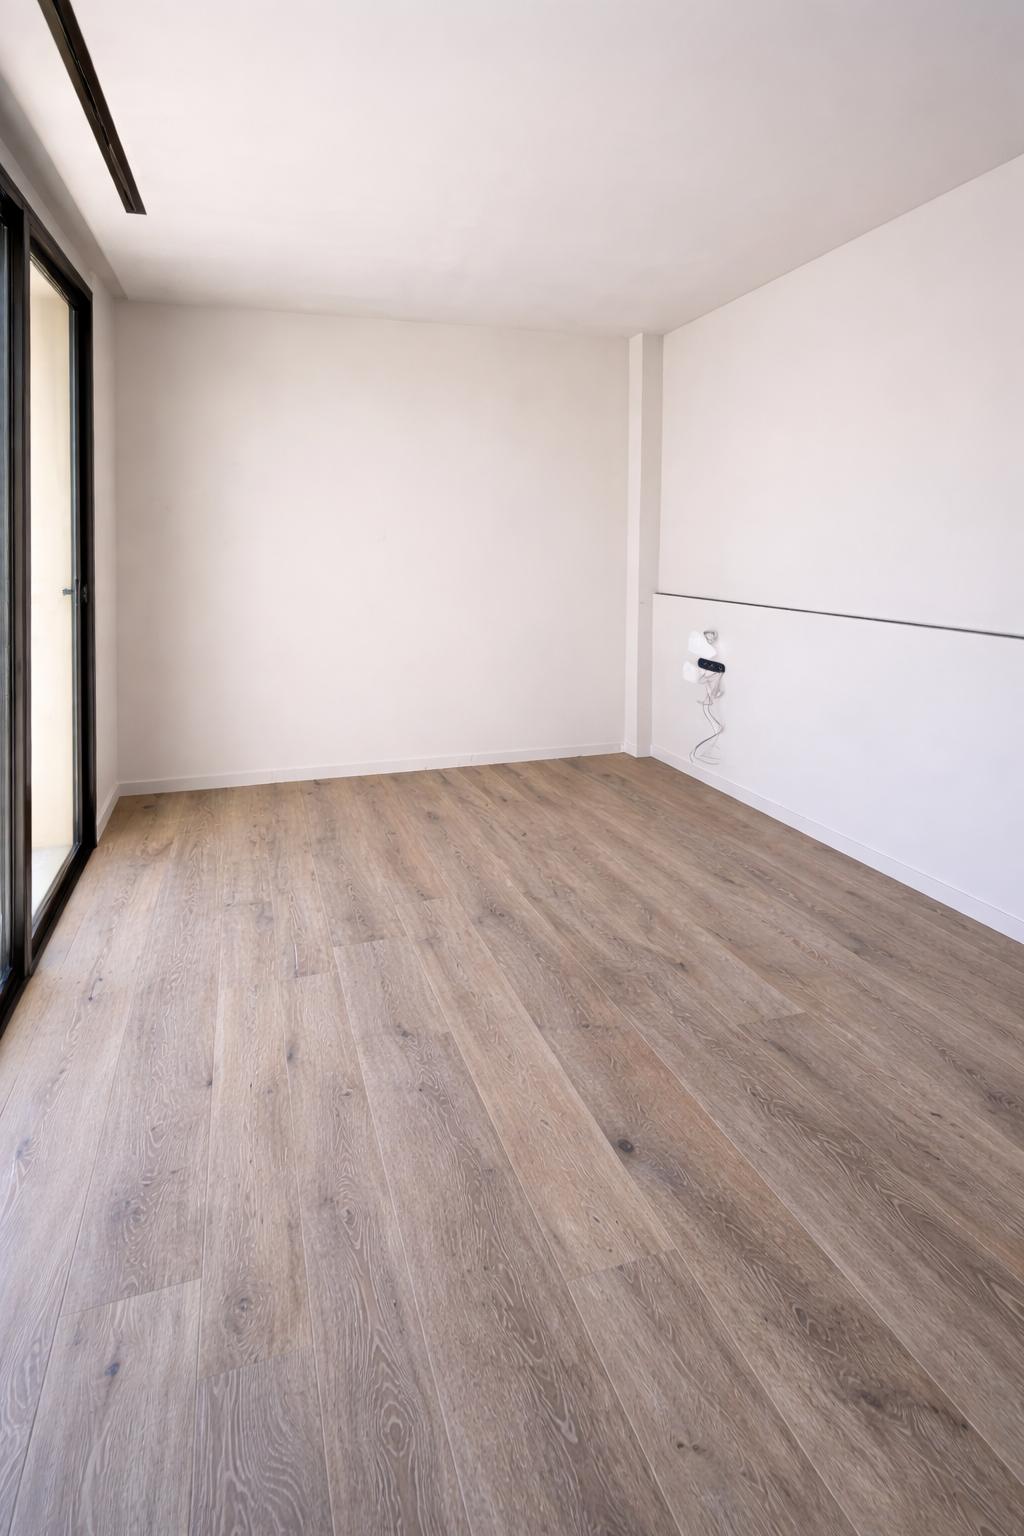
On the first floor, there are two additional bedrooms, both en suite with dressing rooms and direct sea views. From this floor, access is provided to an exterior terrace integrated into the architecture, with views that extend from Puig Campana and the Serra de Bérnia to the Mediterranean. A true visual privilege that combines sea and mountain in the same horizon.
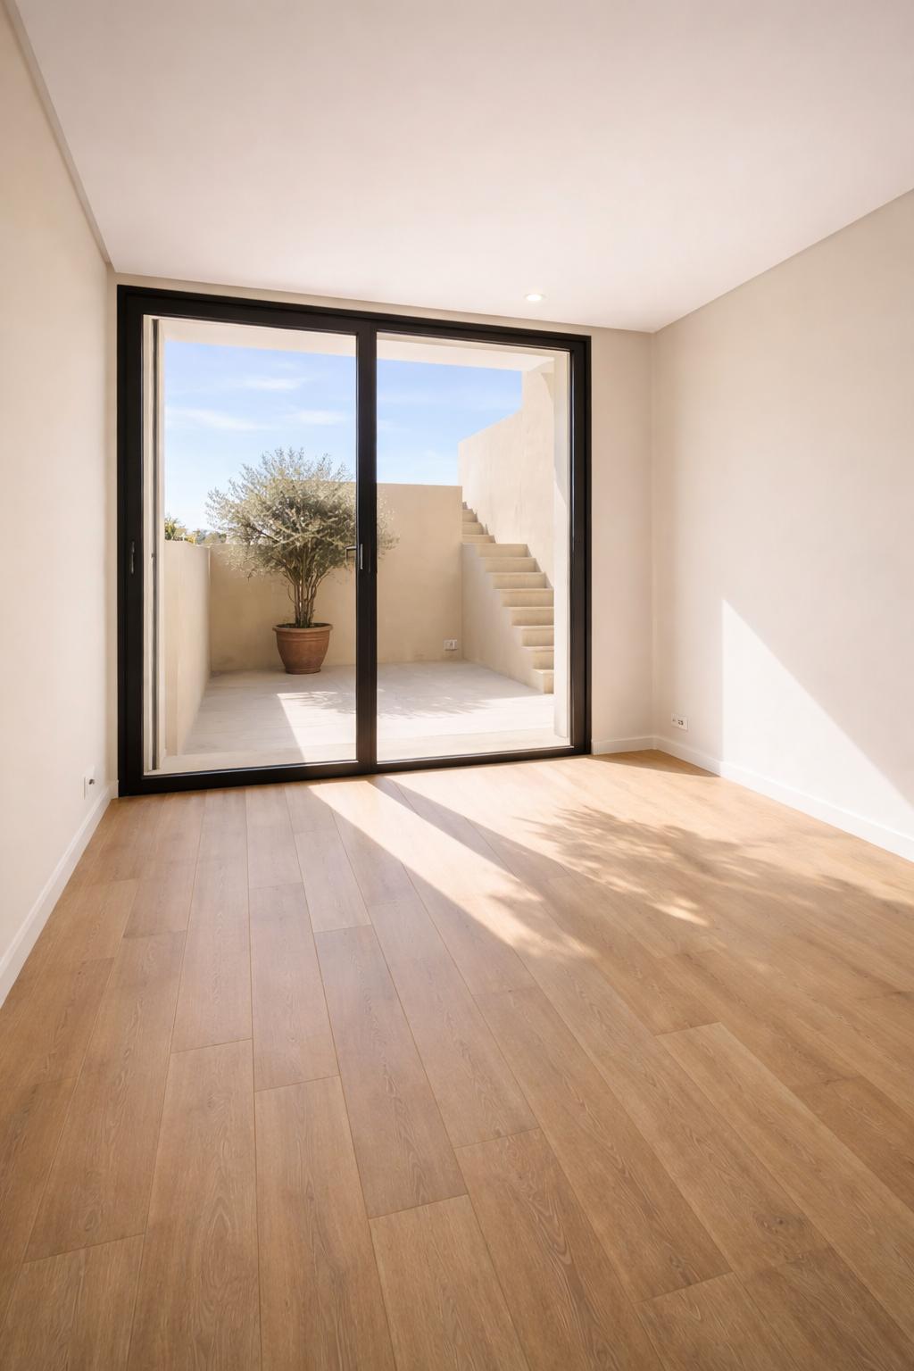
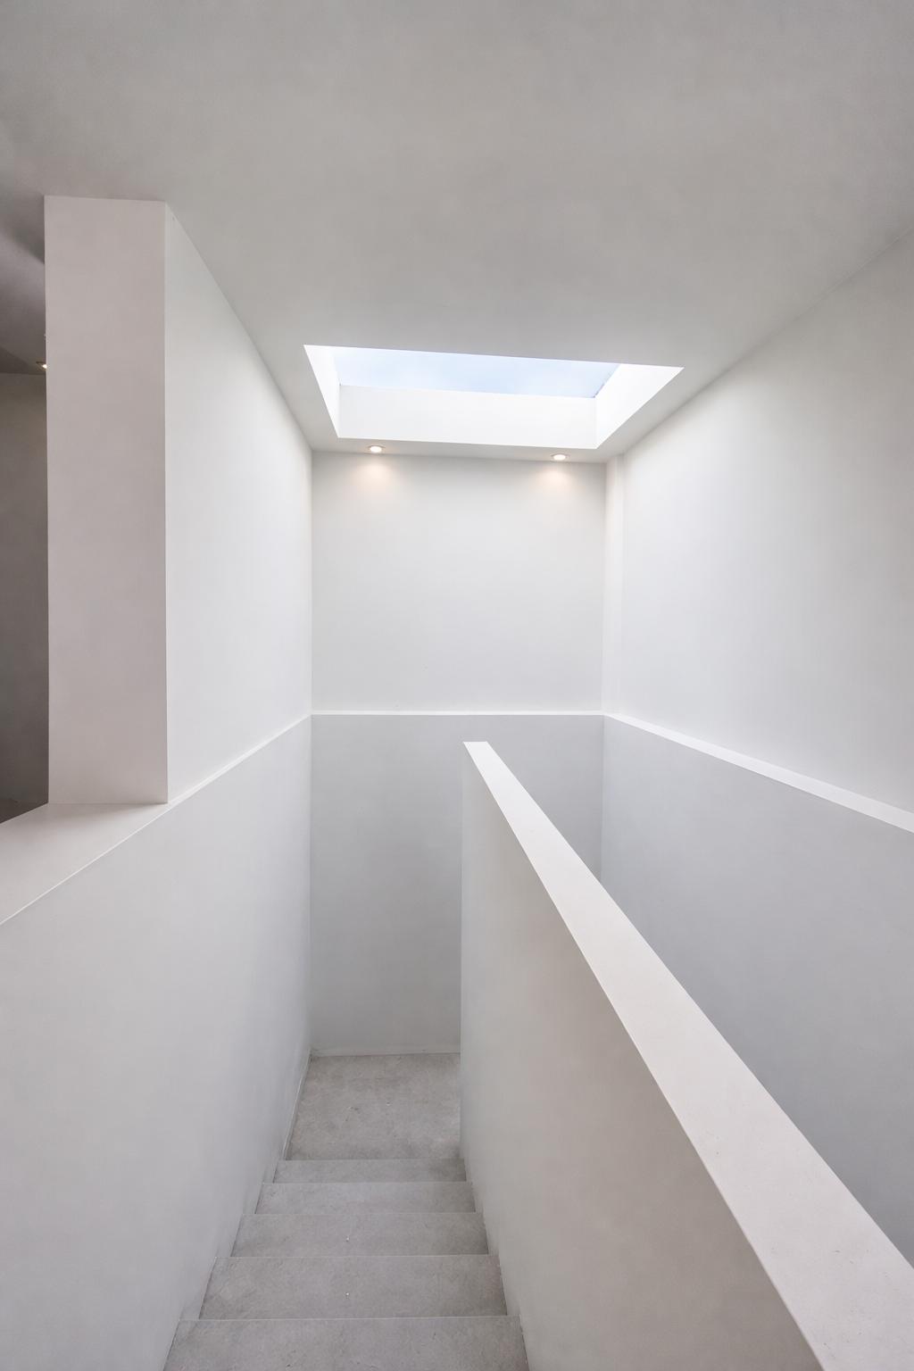
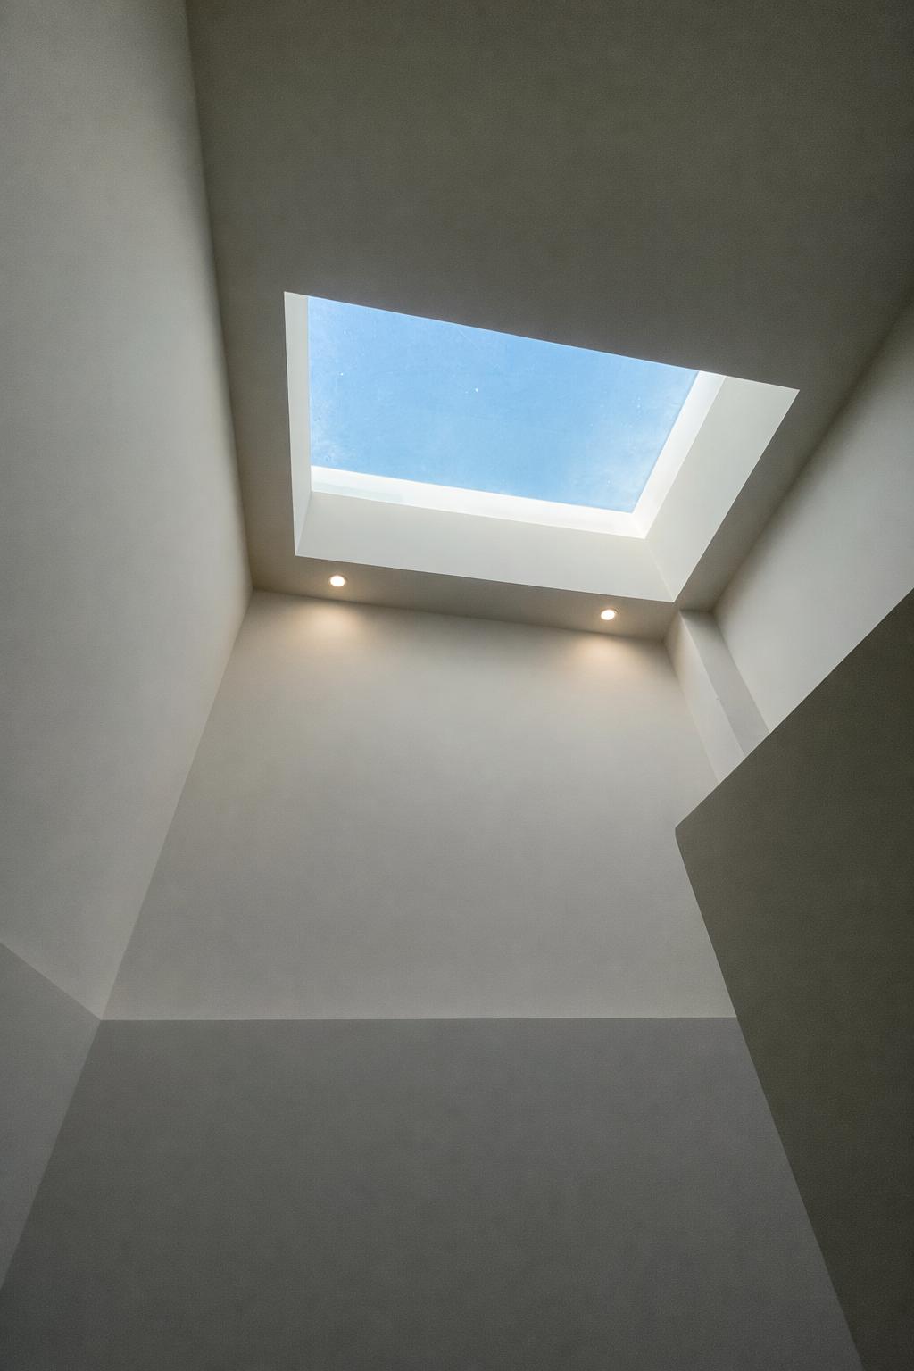
The basement, designed as an open and ventilated space through a courtyard, offers multiple possibilities: leisure area, gym, private cinema, workshop, office, or additional guest area. A versatile space that significantly expands the potential of the home.
The exterior follows the same geometric composition as the house, creating continuity between the interior and exterior. The irregularly shaped private pool, strategically located, acts as a central element of the garden. The landscaping project has been carefully designed to ensure privacy without compromising the views, using vegetation that creates a natural barrier against neighboring plots.
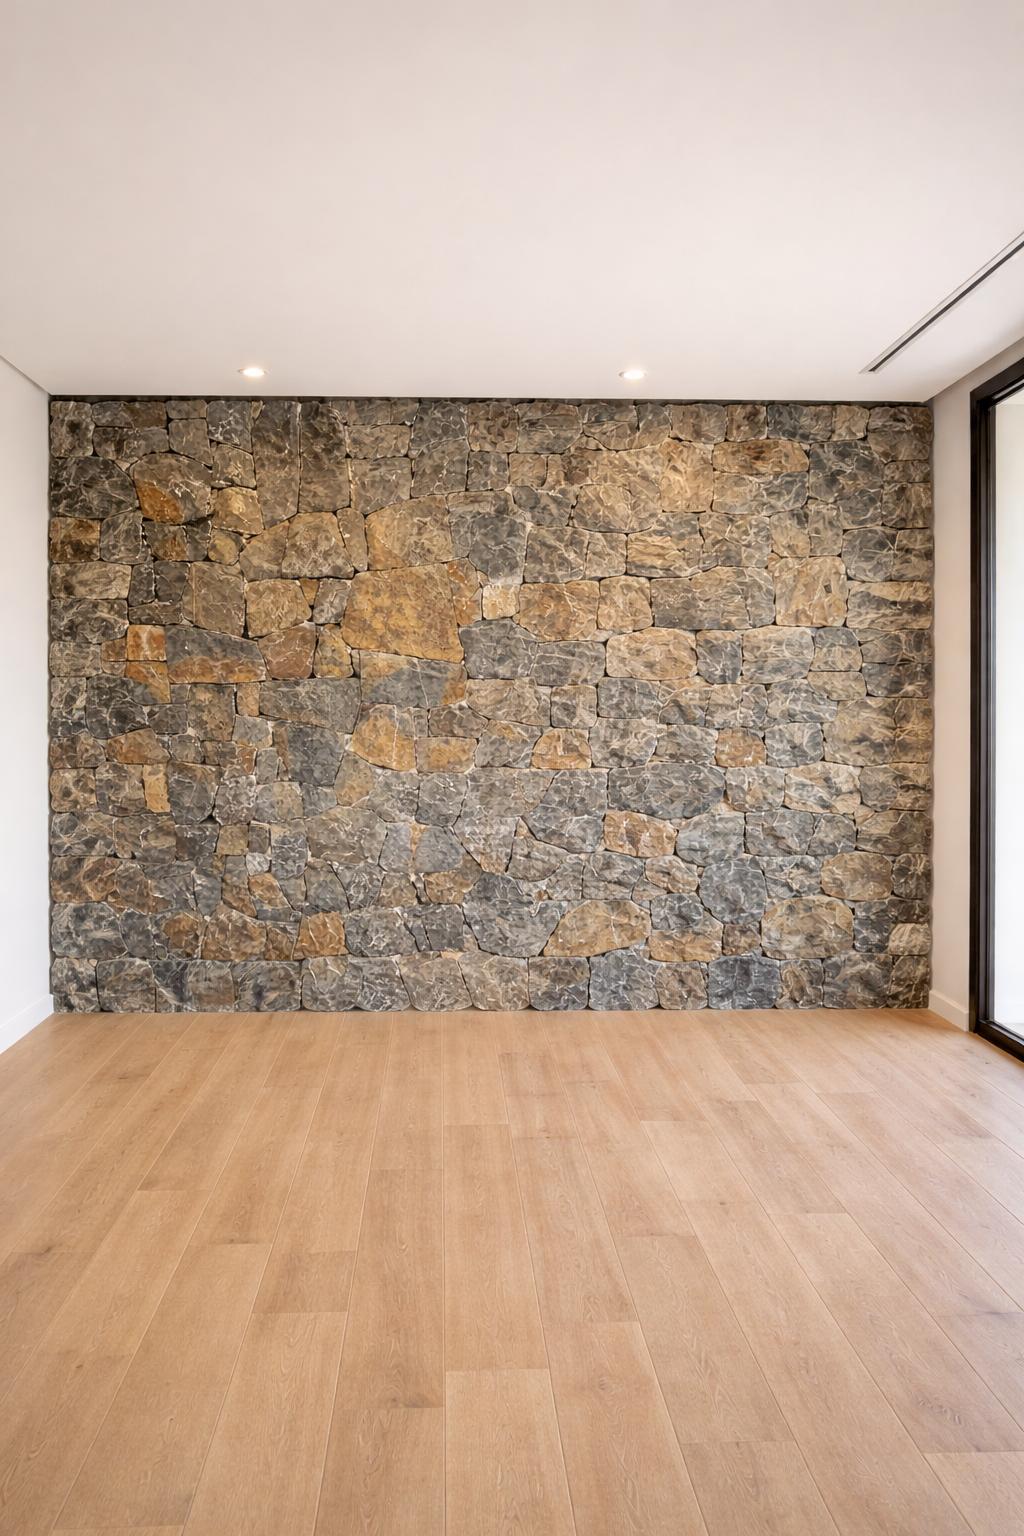
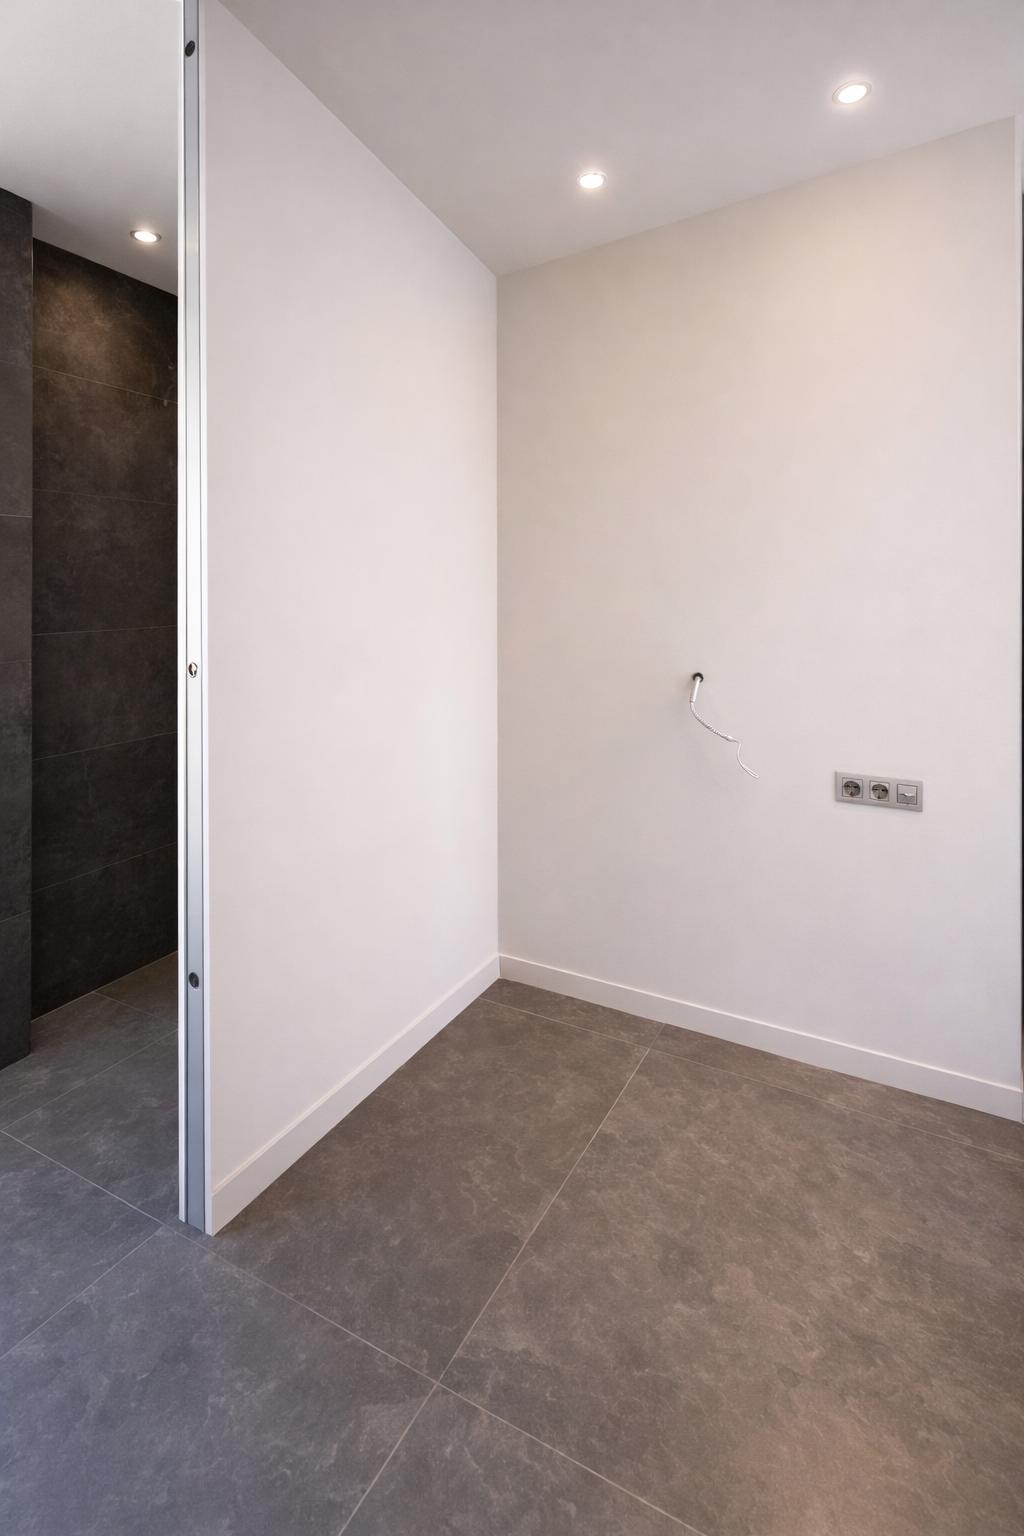
Regarding quality, the home incorporates top-level materials and brands. Floors and coverings in natural stone format 60x120 cm, high-end aluminum exterior carpentry with Warm Edge glass, fully equipped kitchen with designer furniture and top brand appliances, bathrooms with suspended sanitary ware and high-quality fittings, and fully equipped wardrobes in all bedrooms.
The facilities include hot water production through aerothermal energy, underfloor heating, ducted air conditioning (cooling and heating), and a wood-burning fireplace installed, ensuring comfort throughout the year.
Located in a very quiet residential area, with a supermarket five minutes away and proximity to sports facilities such as paddle courts, this property offers a perfect balance between privacy, design, efficiency, and comfort.
An exclusive villa in La Nucía for those who value contemporary architecture, natural light, open views, and superior construction quality. An exceptional opportunity on the Costa Blanca, ready to become your new home.

 1.325.000 €
 264 m2
 800 m2
 3
3  3
3